eBrochure

9/10/2026

The image is a logo for MOSAIC Livingston.

Discover a new expression of luxury living in Livingston, where oversized one-, two-, and three-bedroom residences - many with dens - pair generous proportions with condo-quality finishes.

Beyond your front door, an extraordinary collection of spaces for wellness, work, relaxation, and connection makes every day feel more complete - all in a serene setting within a short drive of downtown Livingston and Chatham.

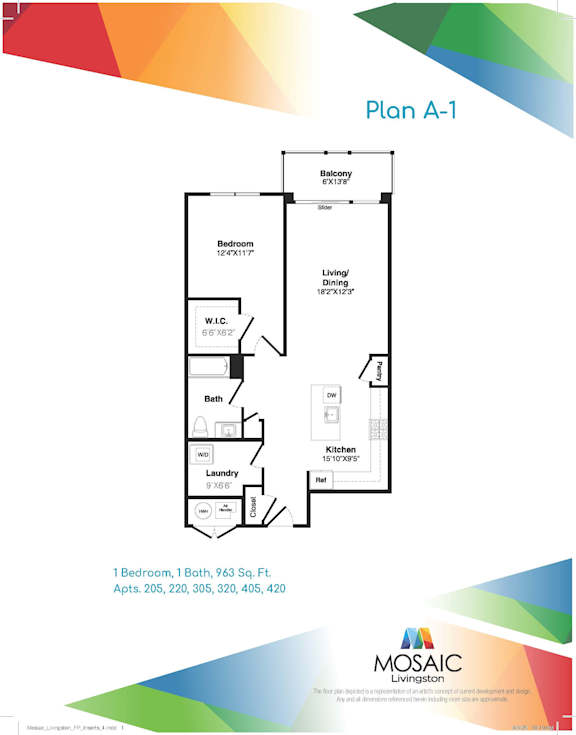
Floor Plan

Explore oversized one-, two-, and three-bedroom residences, many with flexible dens and select private balconies. Generous living areas, abundant storage, and condo-quality details make every plan feel open, useful, and distinctly yours.
Map View

Amenities

Thoughtful service, beautifully appointed shared spaces, and rare recreational amenities come together in one exceptionally complete living experience. 

Community Amenities

  • Attended Lobby
  • Saltwater Pool & Sundeck
  • The Hideaway
  • Two-Story Fitness Center
  • Garage Parking & EV Charging
  • On-Site Management
  • Secure entry
  • Package Room
  • The Cabana Lounge
  • Co-Working Conference Room
  • Clubroom
  • Outdoor Patio & Firepit
  • Bike Storage
  • The Bark Park
  • Pet Wash Station
  • Climate-Controlled Storage
  • Golf Simulator

Apartment Amenities

  • Custom Closet Storage
  • Dens with Glass Doors
  • Private Balconies
  • Designer Kitchens
  • 9-Foot Ceilings
  • Wide-Plank Flooring
  • Double-Glazed Windows
  • Solid-Core Doors
  • Full-Size Washer & Dryer
  • Smart-Home Features
  • Whirlpool Appliances
  • Kohler Kitchen Fixtures
  • Pantry Storage
  • Refined Baths
  • Select Shower Features

Sidebar

Pet Policy


Dogs and cats only. Maximum 2 pets per household. Small and large dogs accepted. Breed restrictions apply.

Office Hours


Location