eBrochure

10/28/2026

Property Logo at Mosaic Livingston Apartments, Livingston, NJ 07039

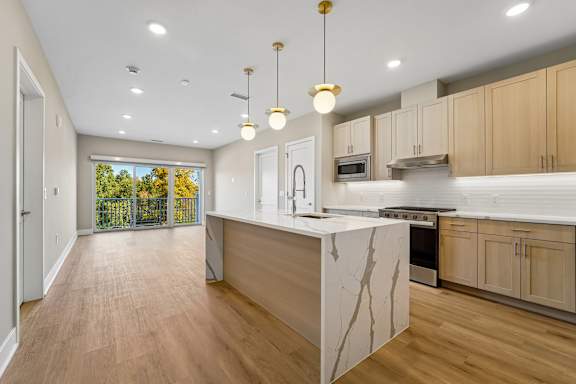
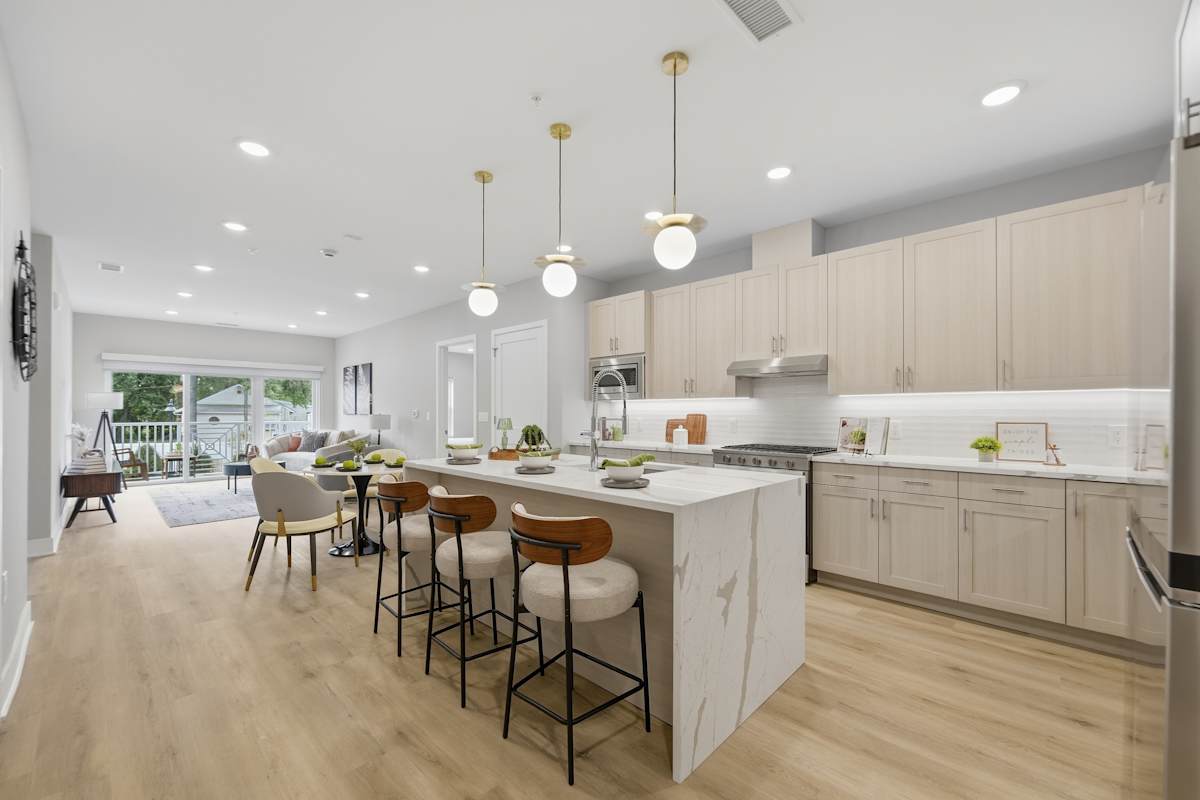
Discover a new expression of luxury living in Livingston, where oversized one-, two-, and three-bedroom residences - many with dens - pair generous proportions with condo-quality finishes.

Beyond your front door, an extraordinary collection of spaces for wellness, work, relaxation, and connection makes every day feel more complete - all in a serene setting within a short drive of downtown Livingston and Chatham.


Floor Plan

Find Your Perfect Space

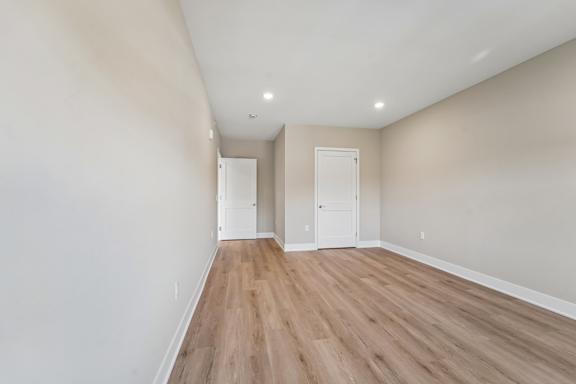
Discover thoughtfully designed floor plans that offer the space, style, and flexibility to fit your lifestyle. From spacious one-bedroom residences to expansive three-bedroom layouts, Mosaic Livingston offers a variety of options, including select homes with dens and private outdoor spaces. Explore open-concept living areas, beautifully appointed kitchens, generous bedrooms, and upscale finishes throughout. Find the home that’s just right for you and experience More Space. More Style. More Living.

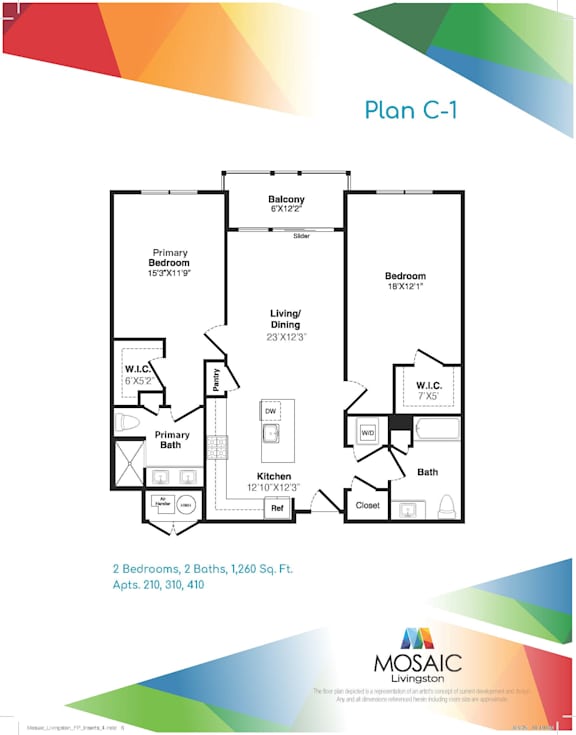
Two Bedroom Two Bath (C-1)

2 Bedroom / 2 Bath ● 1,260 Sq. Ft.
Starting at
$4,492.00 /mo
Map View

Amenities

Exceptional Amenities. Elevated Everyday Living.

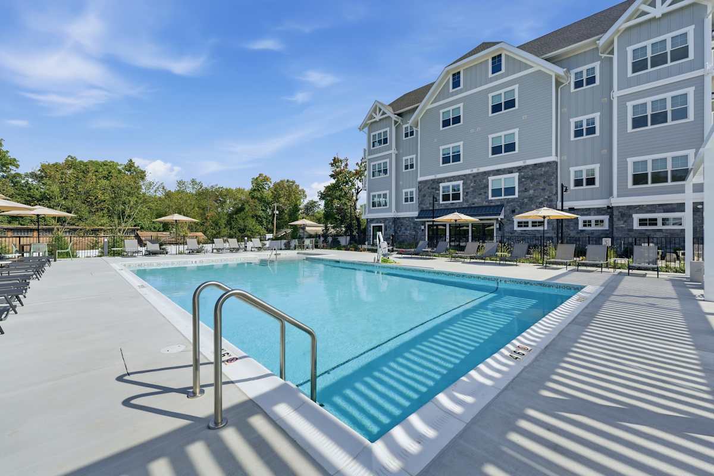
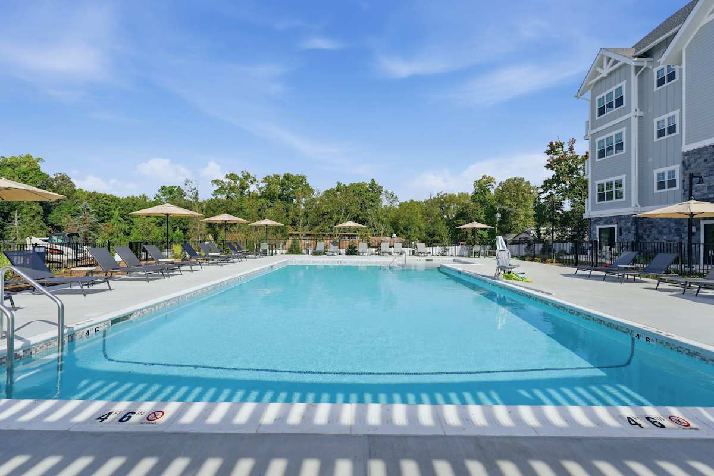
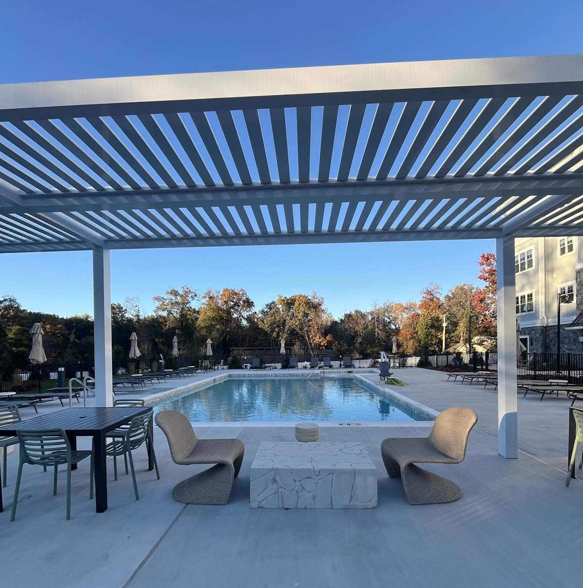
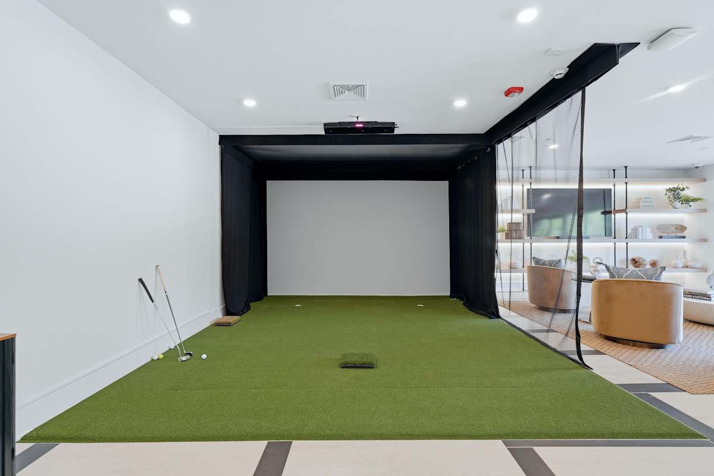
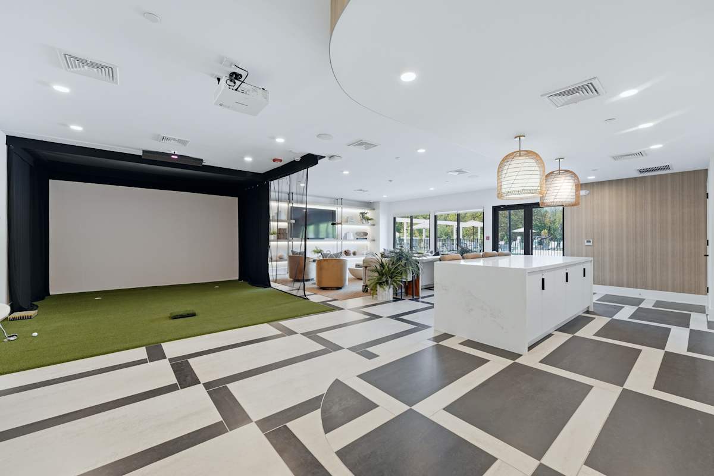
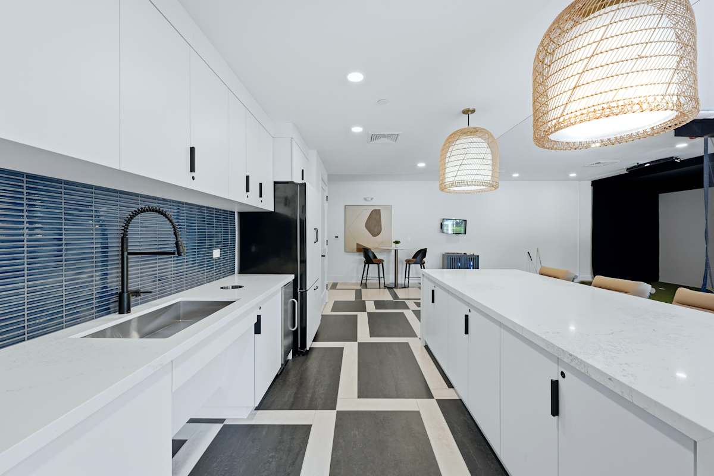
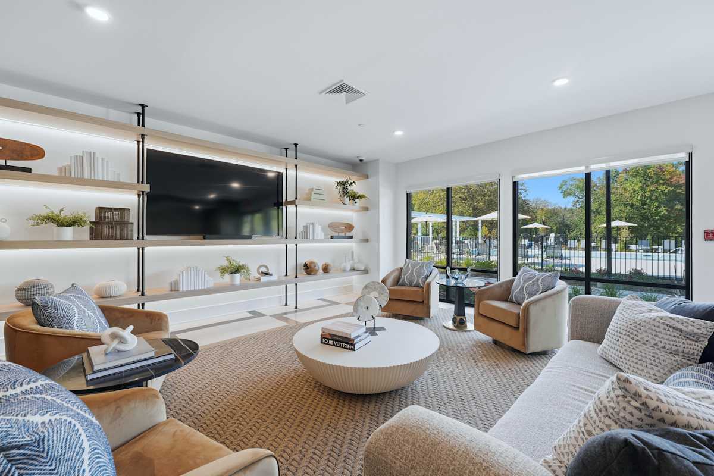
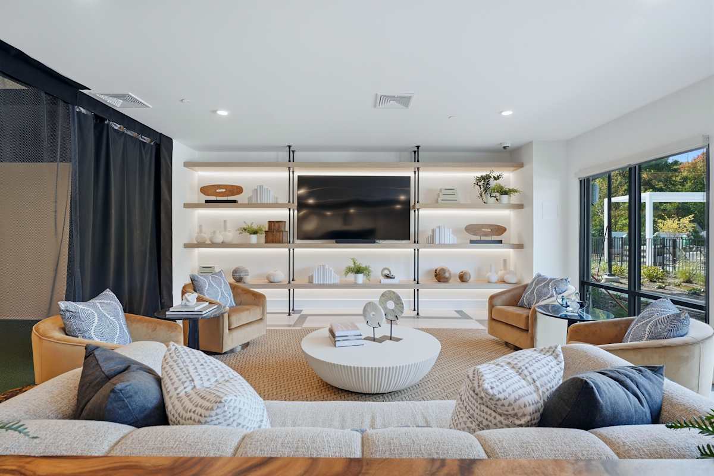
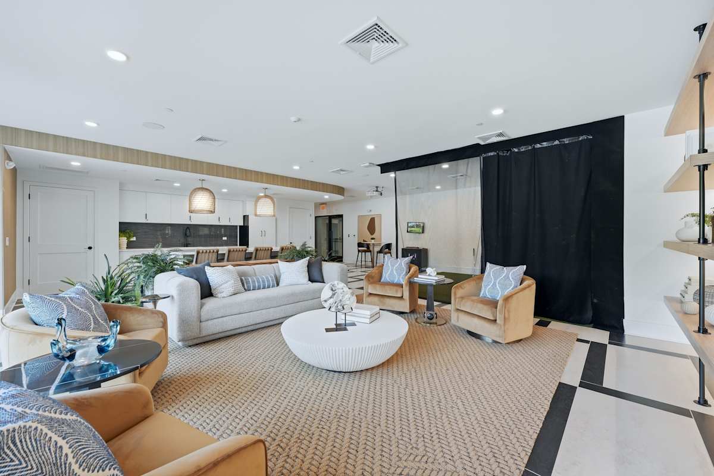
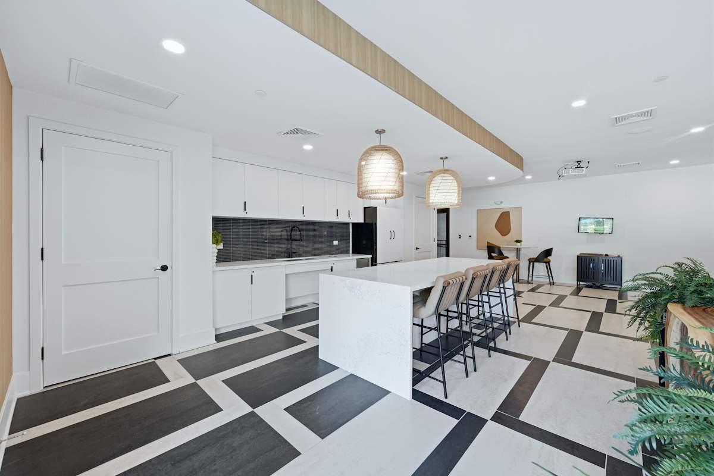
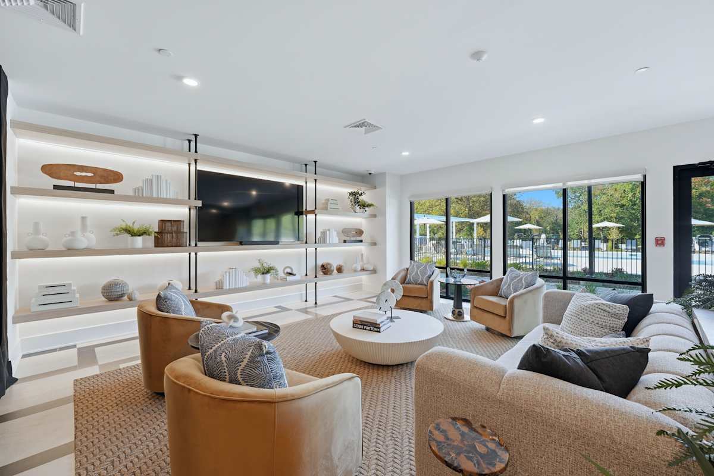
At Mosaic Livingston, thoughtfully designed amenities bring comfort, convenience, and connection to everyday life. Relax by the outdoor pool and sundeck, recharge in the expansive two-story fitness center and yoga studio, or unwind in the stylish resident clubroom featuring a golf simulator. A dedicated business center provides space to work from home, while the sophisticated speakeasy-inspired Hideaway offers an inviting setting to socialize or simply relax. With concierge services and a live-in building manager, every detail is designed to make life easier.

Discover a boutique rental community where exceptional amenities complement spacious, beautifully appointed residences.

More Space. More Style. More Living.

Community Amenities

  • Attended Lobby
  • Saltwater Pool & Sundeck
  • The Hideaway
  • Two-Story Fitness Center
  • Garage Parking & EV Charging
  • Concierge
  • High Speed Internet
  • On-Site Management
  • Secure entry
  • Package Room
  • The Cabana Lounge
  • Co-Working Conference Room
  • Clubroom
  • Outdoor Patio & Firepit
  • Bike Storage
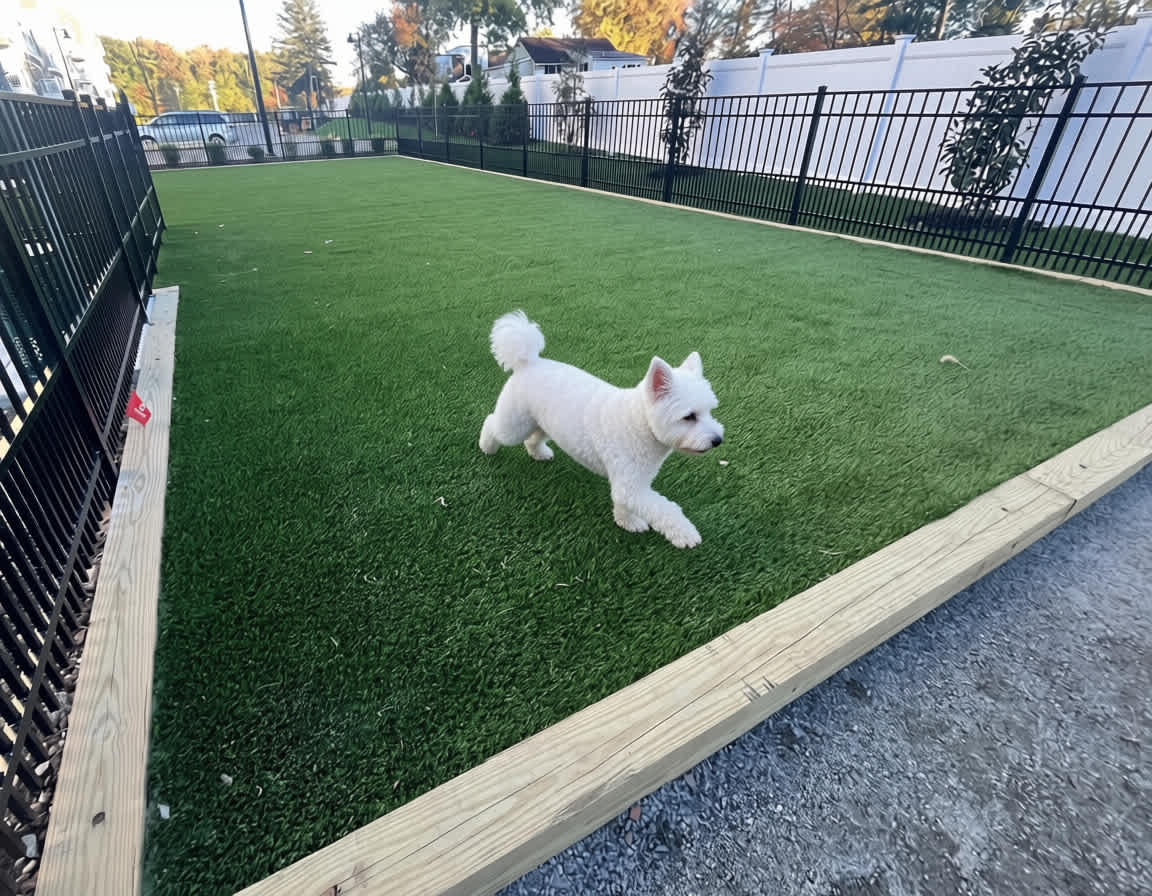
  • The Bark Park
  • Pet Wash Station
  • Climate-Controlled Storage
  • Golf Simulator

Apartment Amenities

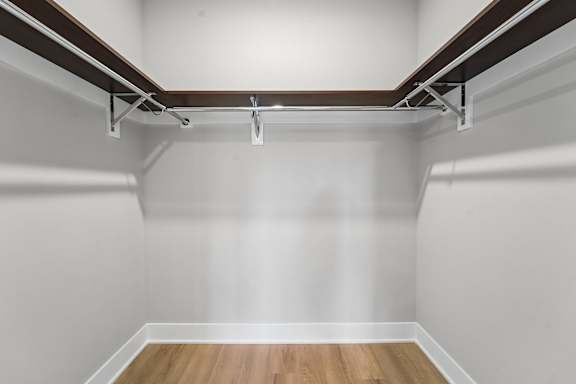
  • Custom Closet Storage
  • Dens with Glass Doors
  • Private Balconies
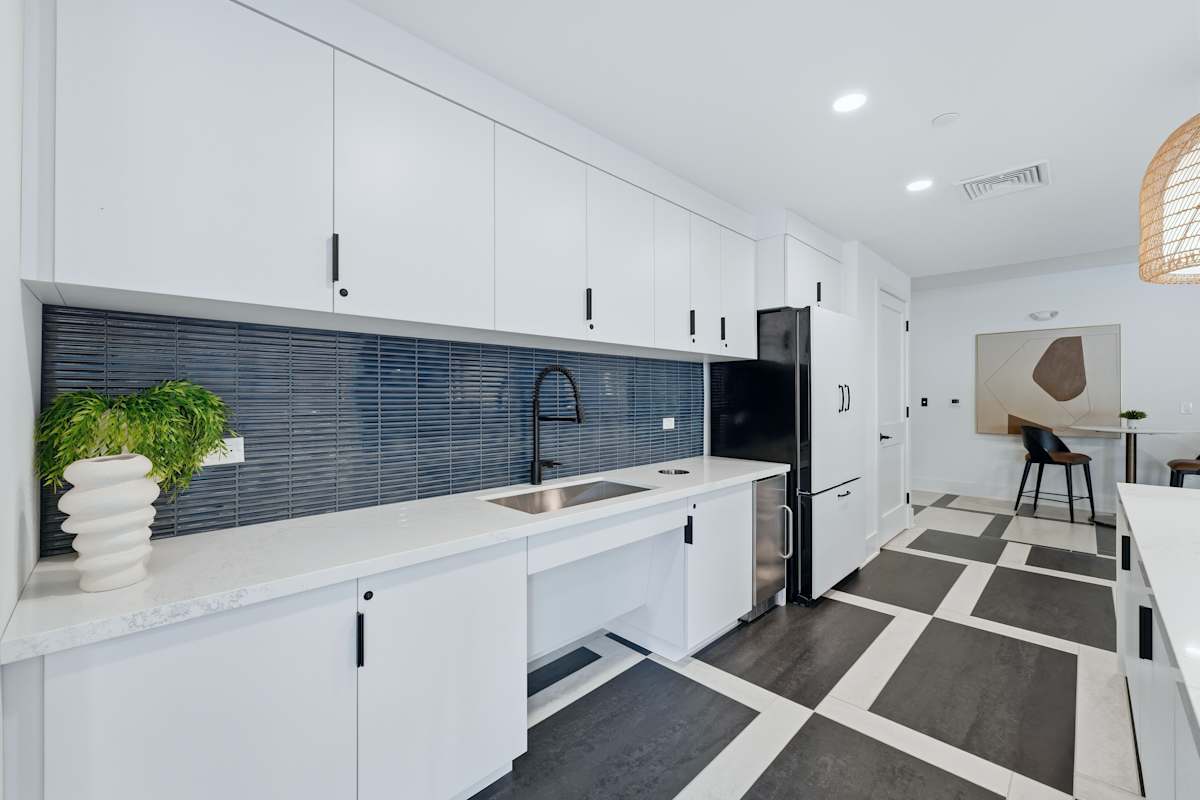
  • Designer Kitchens
  • Pantry Storage
  • 9-Foot Ceilings
  • Wide-Plank Flooring
  • Double-Glazed Windows
  • Solid-Core Doors
  • Full-Size Washer & Dryer
  • Smart-Home Features
  • Whirlpool Appliances
  • Kohler Kitchen Fixtures
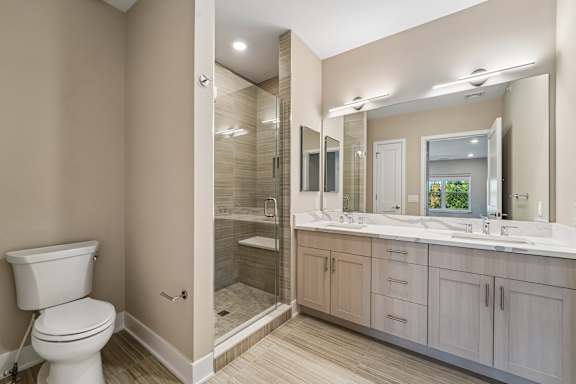
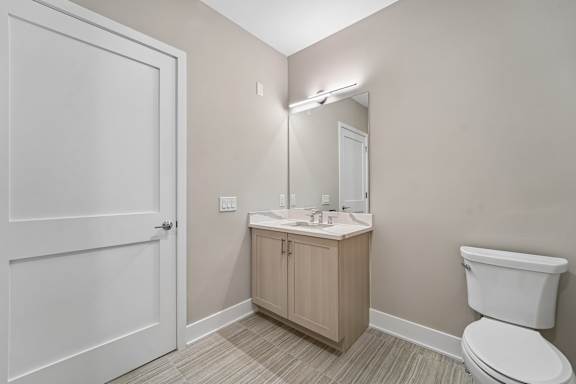
  • Refined Baths
  • Select Shower Features

Sidebar

Pet Policy


Dogs and cats only. Maximum 2 pets per household. Small and large dogs accepted. Breed restrictions apply.
Max 2 Pets
One-time Non-Refundable Fee: $500 per unit
Monthly Pet Rent:$50/pet
Restrictions: Rottweiler, Doberman Pinschers, Pit Bulls, America Staffordshire Terriers/Shaffordshire Terriers, Tosa Inus, Shar Peis, Wolf Hybrids, Dalmatians, Boxers, Alaskan Malamutes, Basset Hounds, Blood Hounds, Bull Mastiffs, Argentine Dogos, Akitas, Presa Canarios, Fila Brasilciros, Chow Chows, and/or all mixes of these breeds.

Office Hours


Pre-leasing by appointment only. Contact Leasing Manager at 551-348-7350 for your private appointment.

Location